V36 Pride
Near Mithilapuri Main Road, Madhurawada (off NH-16), Visakhapatnam, Andhra Pradesh 530048
3 BHK Celebrity Residences (Single Flat Per Floor)
2,800 SQ.FT
upcoming
AP Approved
Official Project Documentation
Download the official architectural brochure with detailed floor plans and specifications.
BUILT WITH PURPOSE & PRECISION.
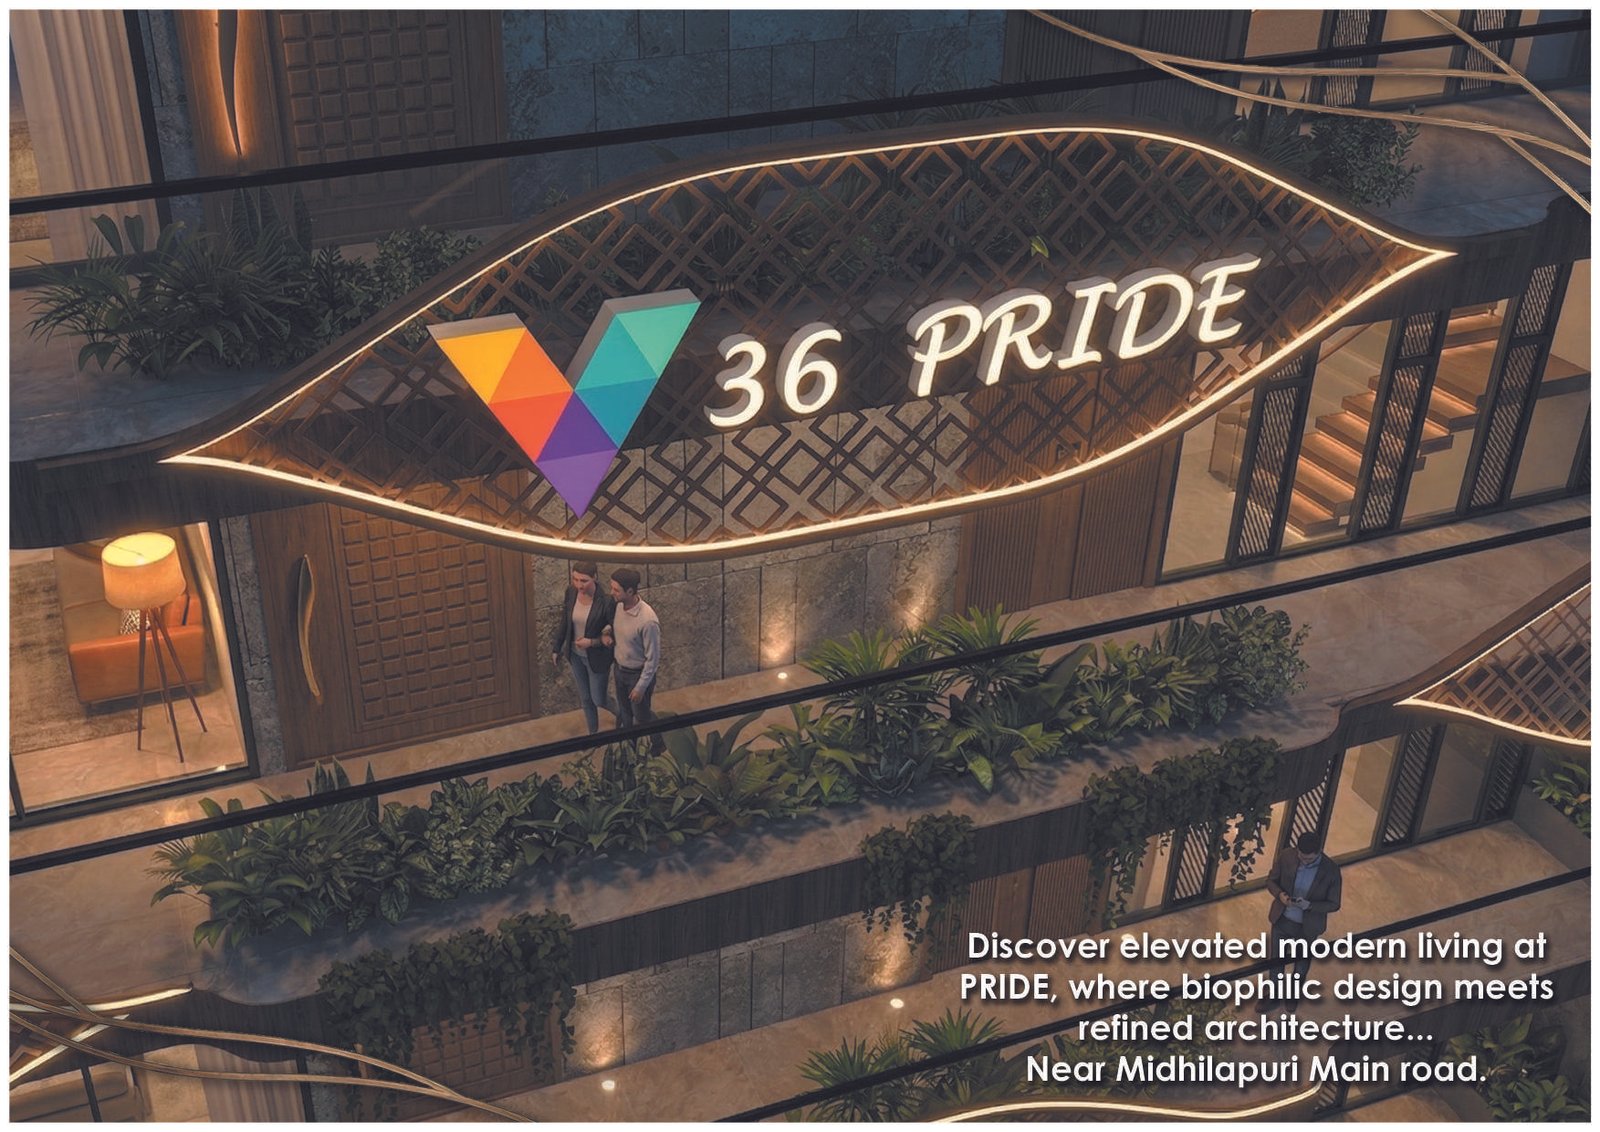
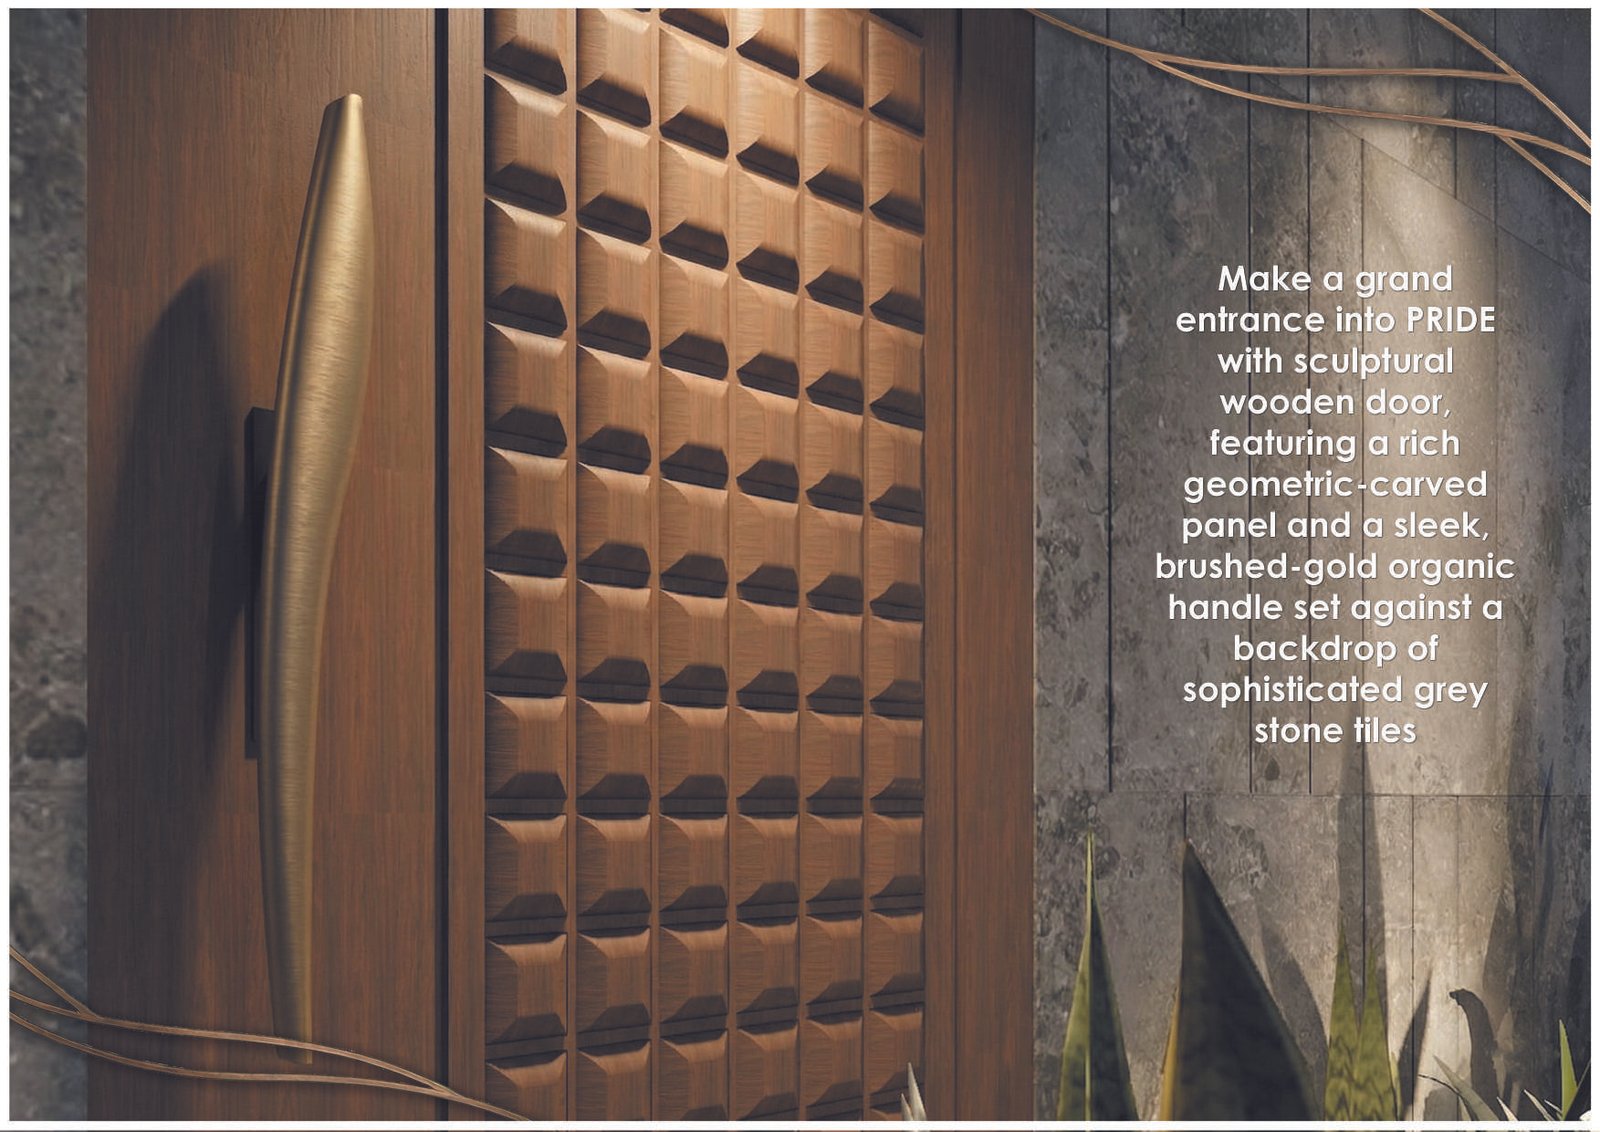
Those who stand apart deserve homes that stand apart. Welcome to V36 Pride — where architects are given artistic freedom to create a masterpiece of biophilic luxury. Offering exclusive single flat per floor 2,800 SFT 3BHK celebrity residences near Mithilapuri Main Road, Madhurawada. Featuring a striking biophilic facade with rhythmic timber-clad balconies, geometric lattice screens, a tranquil Zen garden with Buddha deck, smart home automation, and 5-foot wide wraparound balconies.
ENGINEERED FOR MODERN DISTINCTION
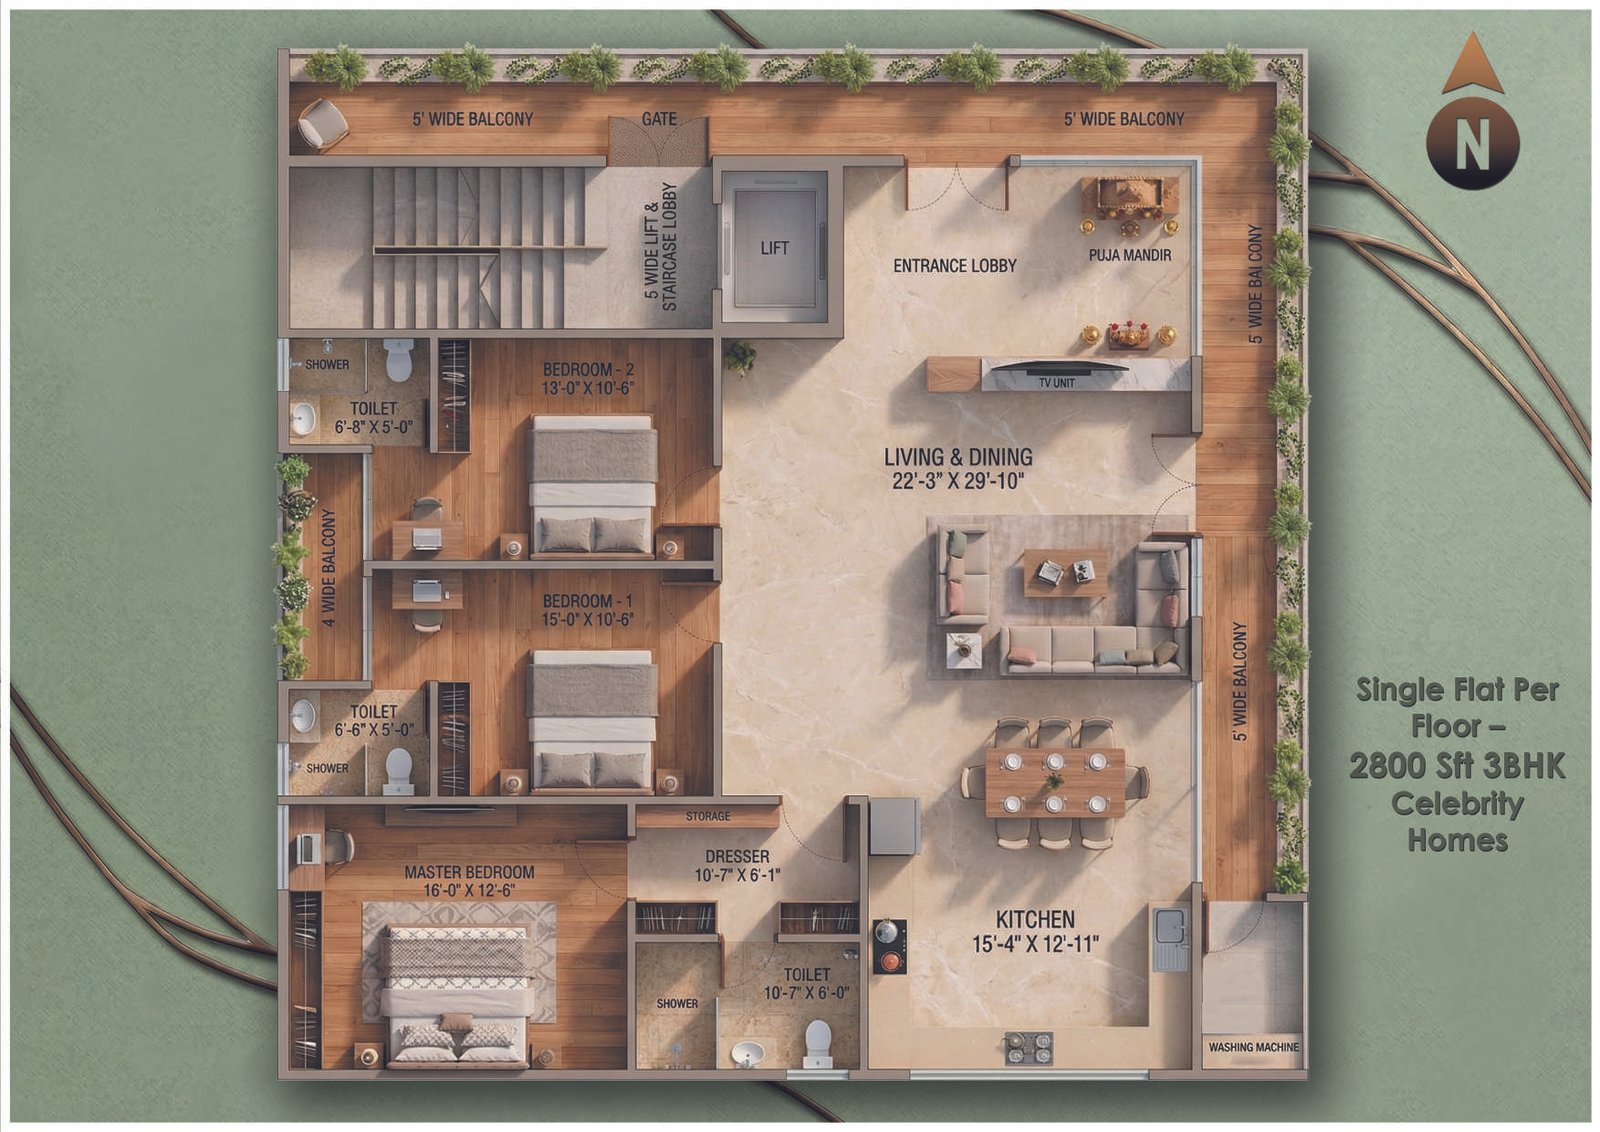
Single Flat Per Floor
Ultimate privacy and prestige with only one expansive 2,800 SFT residence occupying each level.
Biophilic Facade Design
Rhythmic timber cladding, cascading green planters, and geometric solar lattice screens.
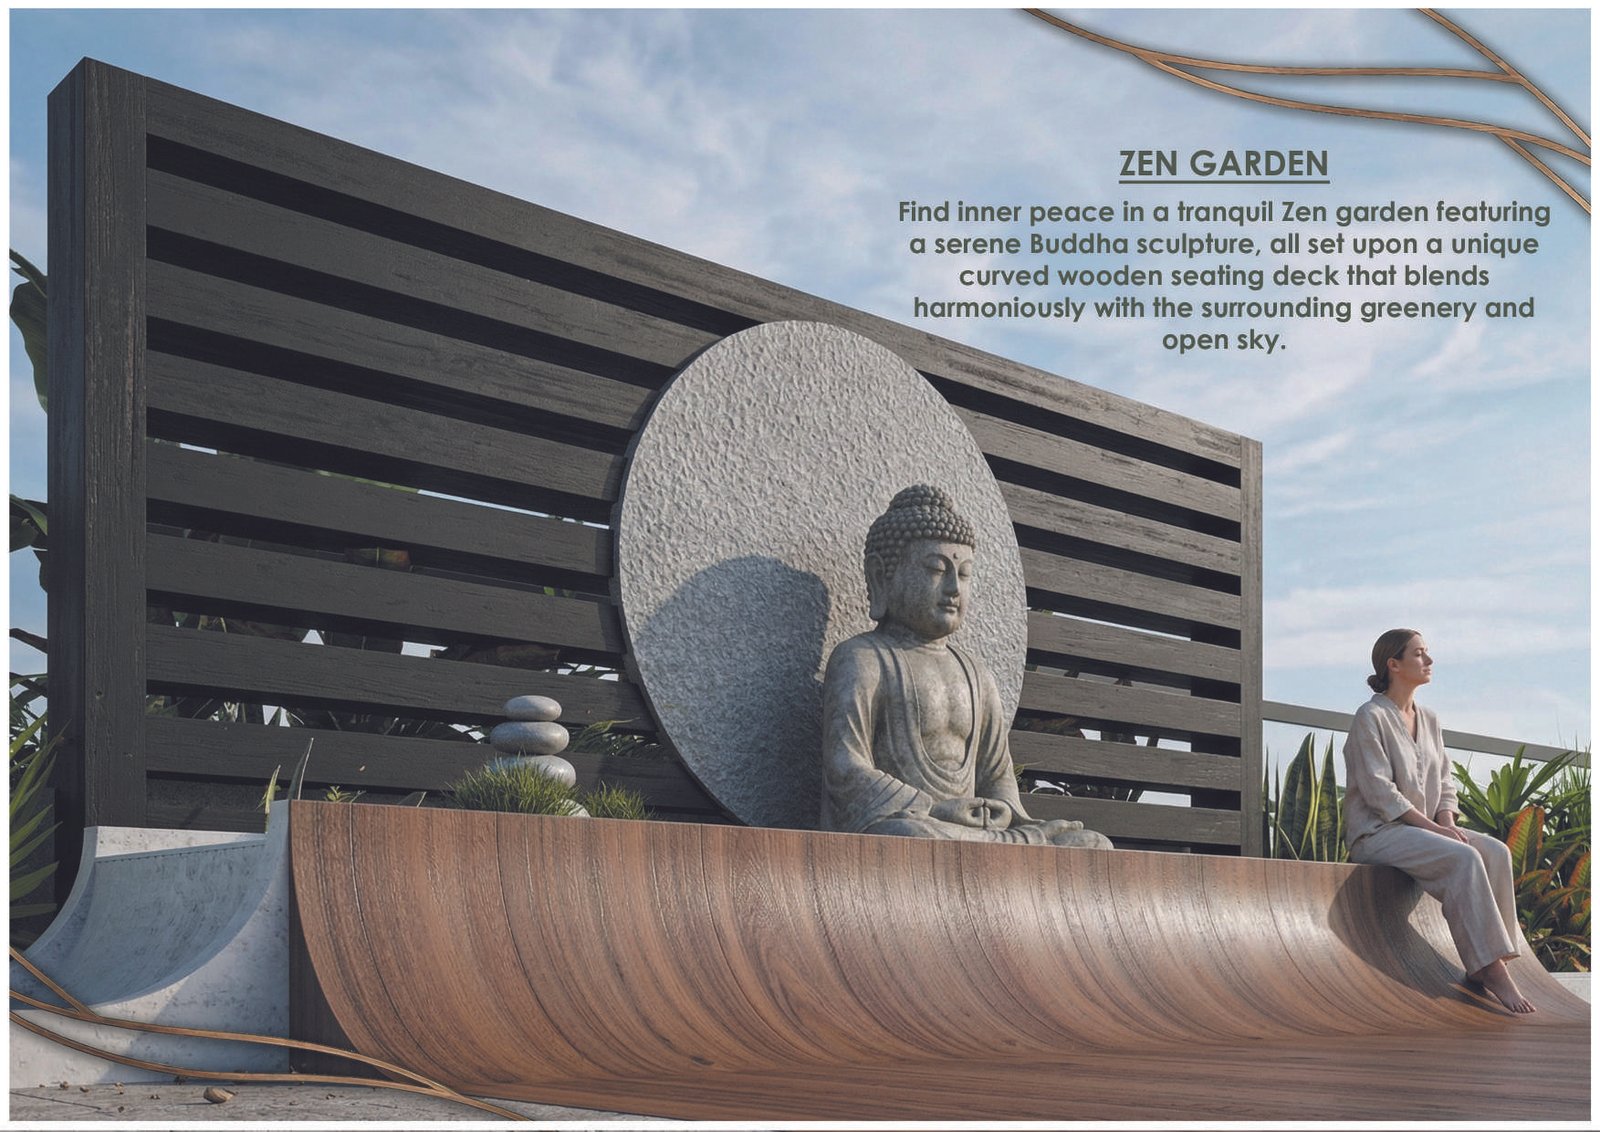
Tranquil Zen Garden
Dedicated serenity garden featuring a Buddha sculpture and curved wooden seating deck.
Smart Home Automation
Wi-Fi enabled smart switches and intelligent lighting control throughout the residence.
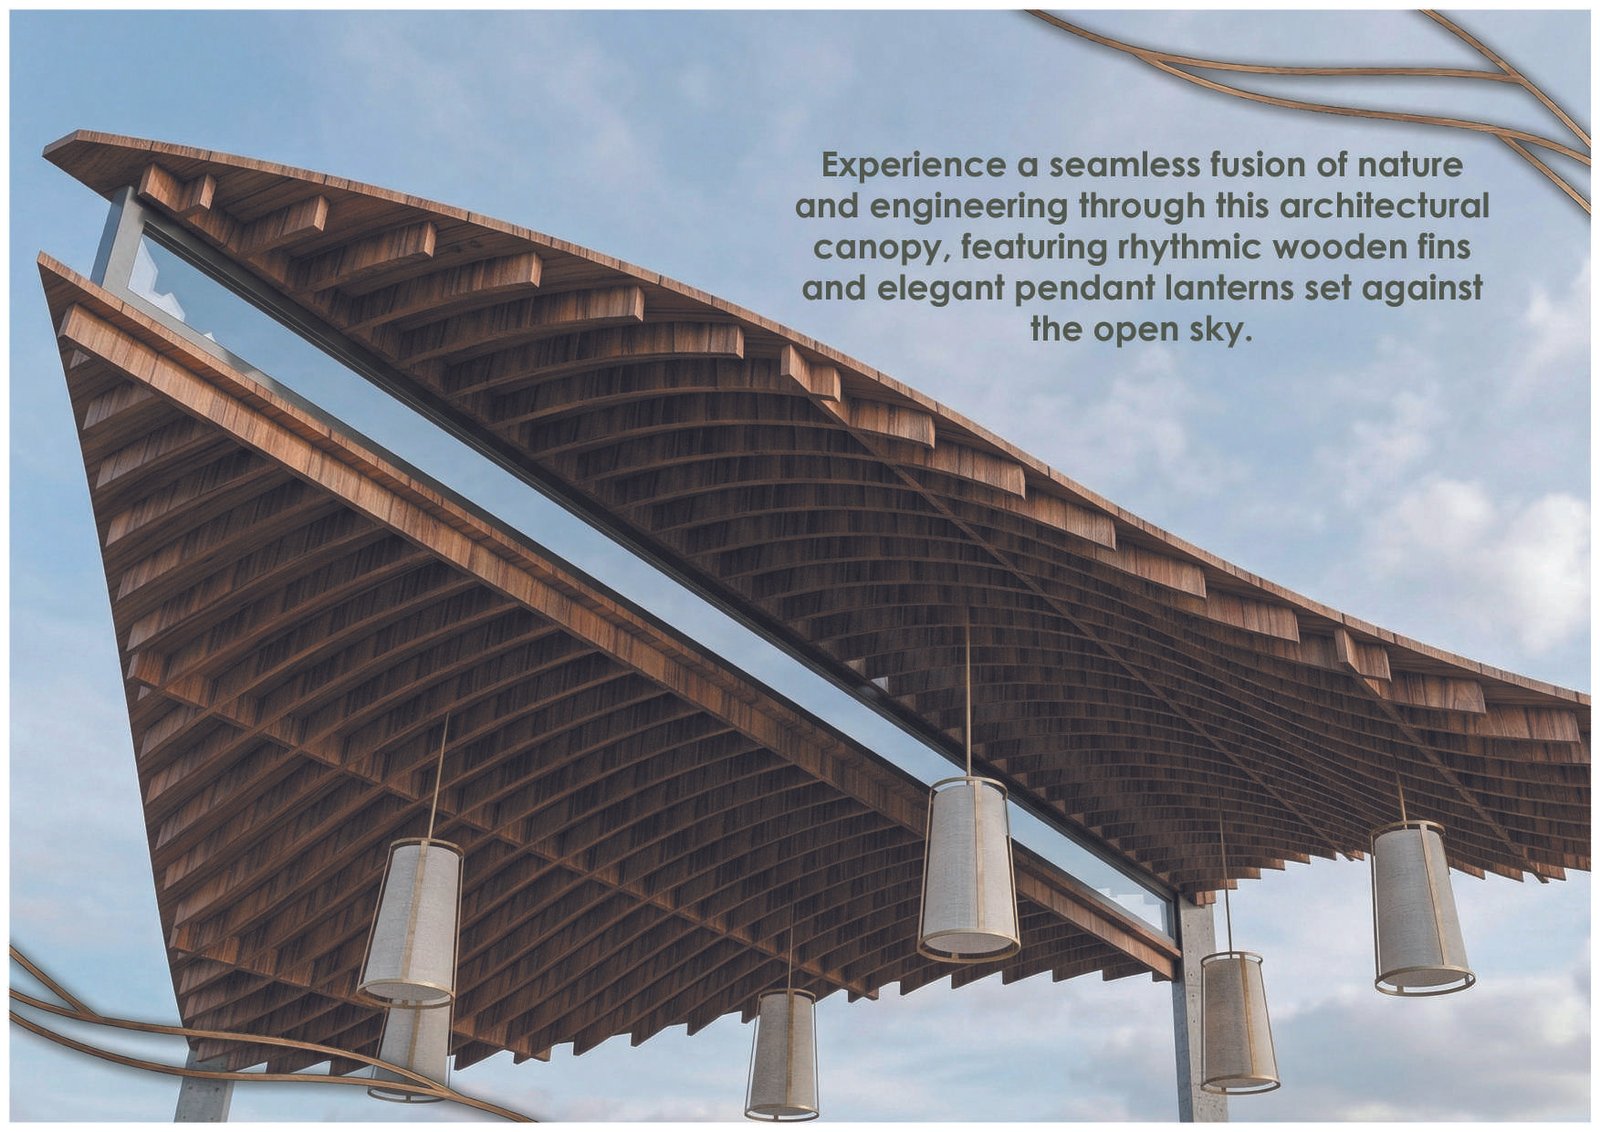
Architectural Sky Canopy
Rooftop canopy with wooden architectural fins and ambient pendant lanterns.
Wraparound Balconies
Continuous 4-foot and 5-foot wide balconies extending from living, dining, and bedrooms.
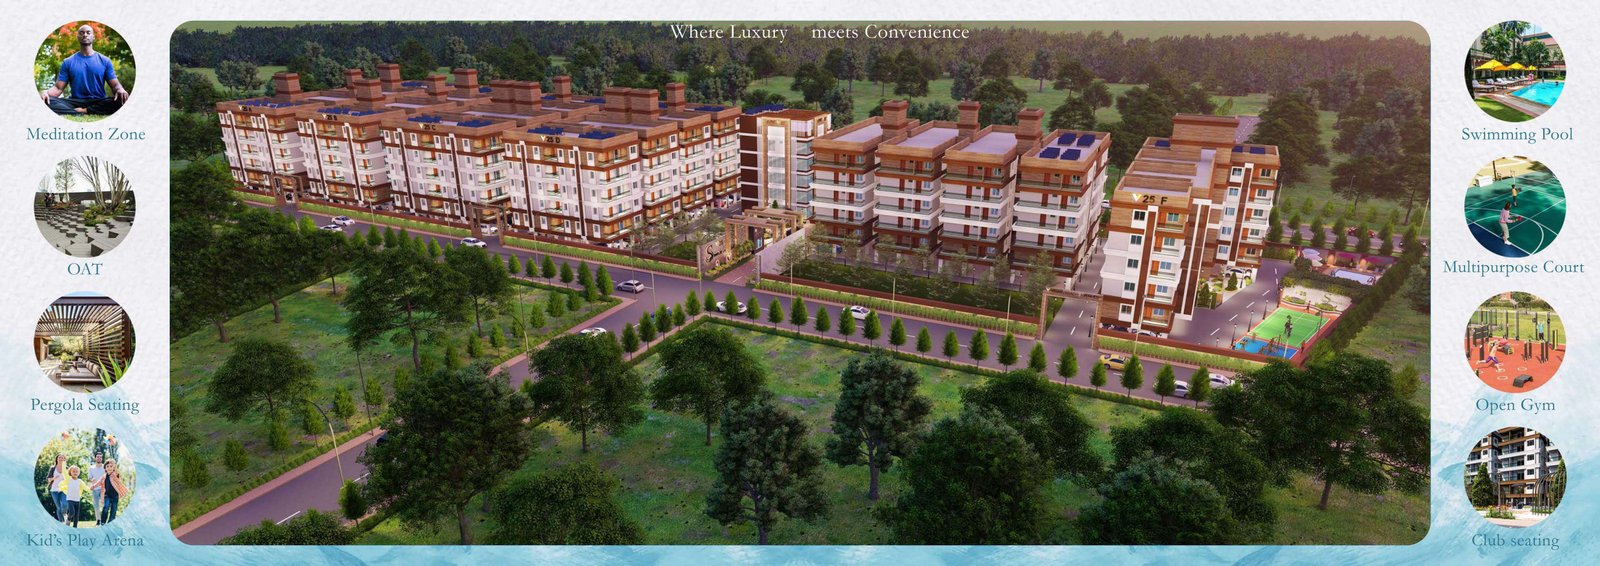
COMMUNITY & WELLNESS
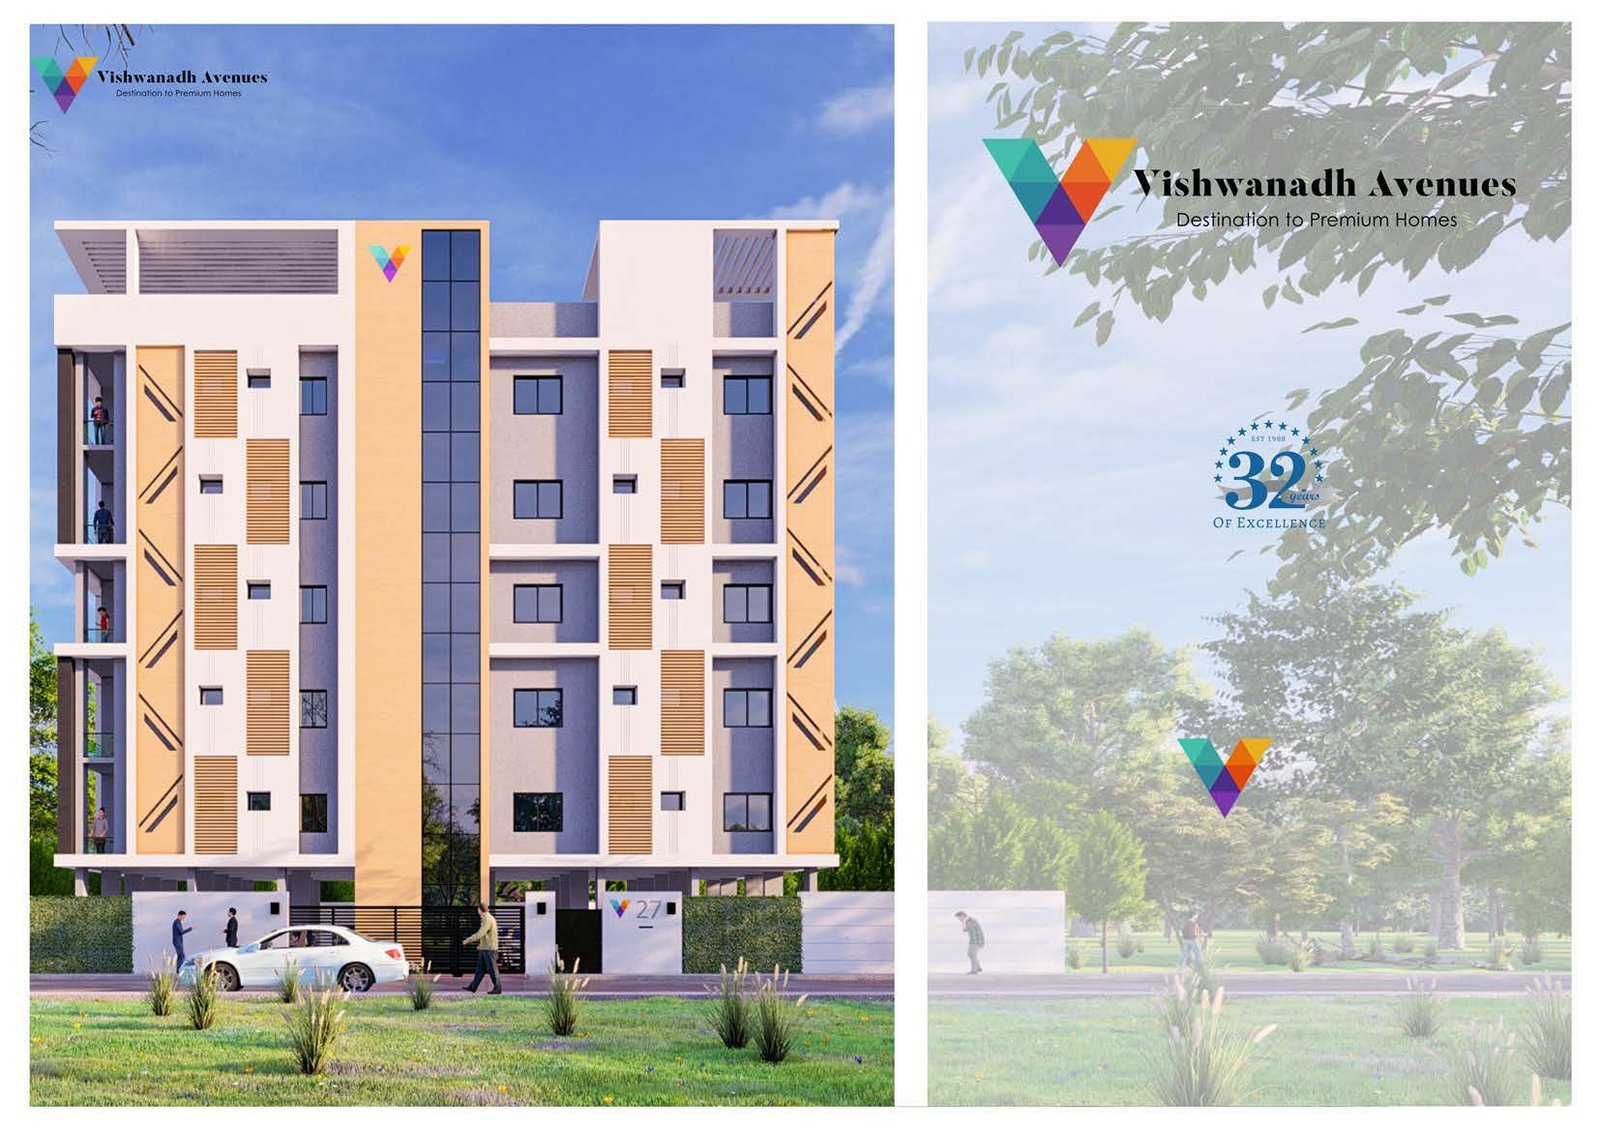
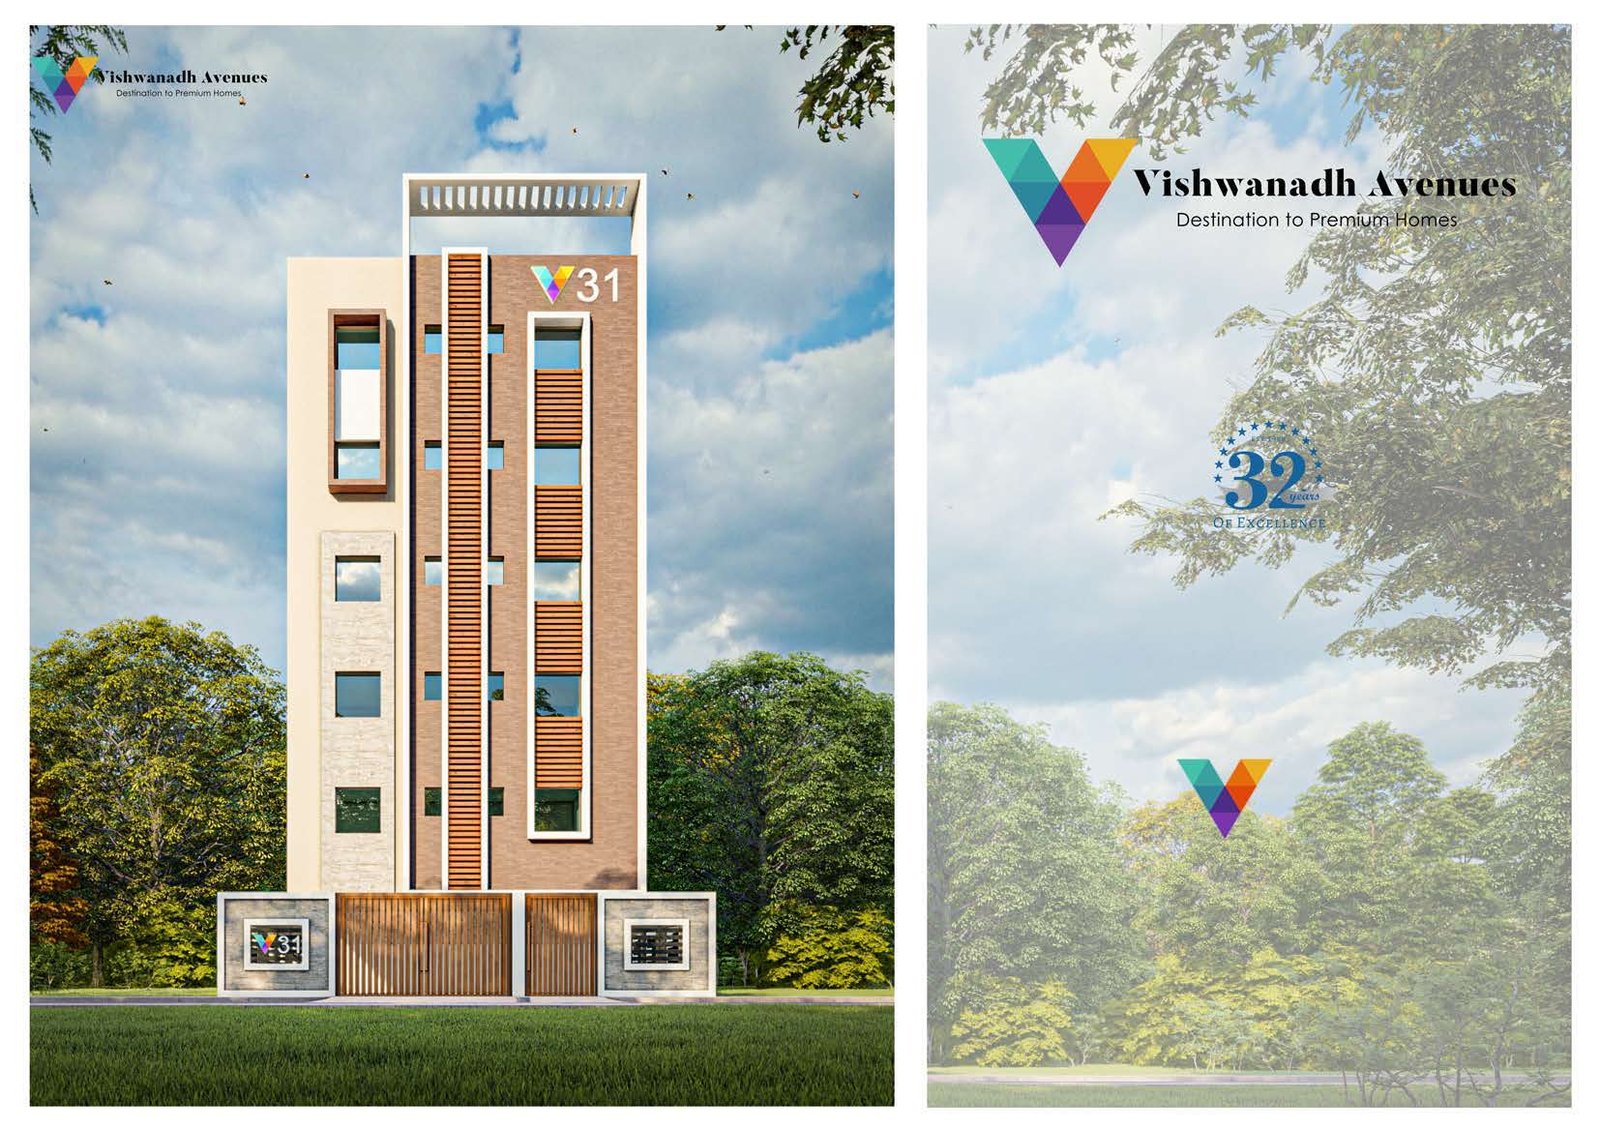
ARCHITECTURAL GALLERY
Official PDF Brochure
Complete architectural drawings, unit key plans, and engineering specifications for V36 Pride.
DOWNLOAD BROCHURESchedule a Site Visit
Direct consultation with our project development team.