V25 Shangri-La
Prime Residential Corridor, Visakhapatnam, Andhra Pradesh 530048
2 BHK, 3 BHK
1,020 - 1,540 SQ.FT
ongoing
P03290012112 (AP RERA Approved)
Official Project Documentation
Download the official architectural brochure with detailed floor plans and specifications.
BUILT WITH PURPOSE & PRECISION.
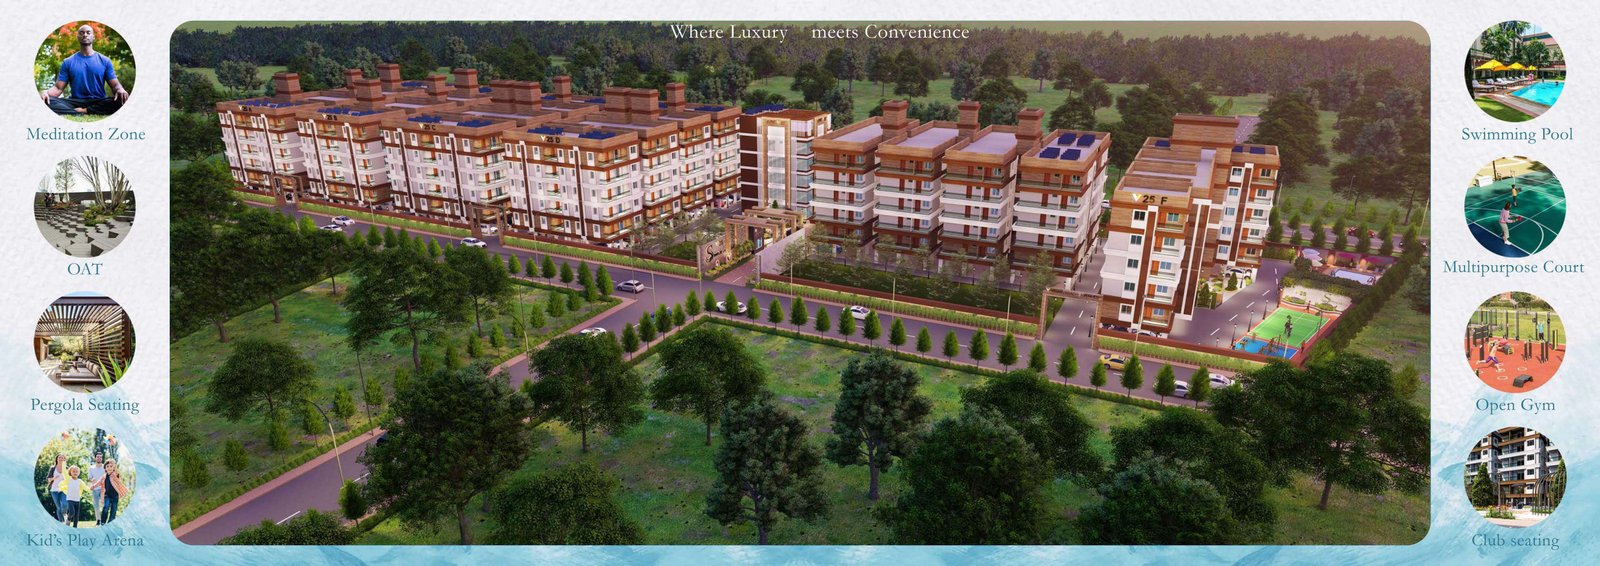
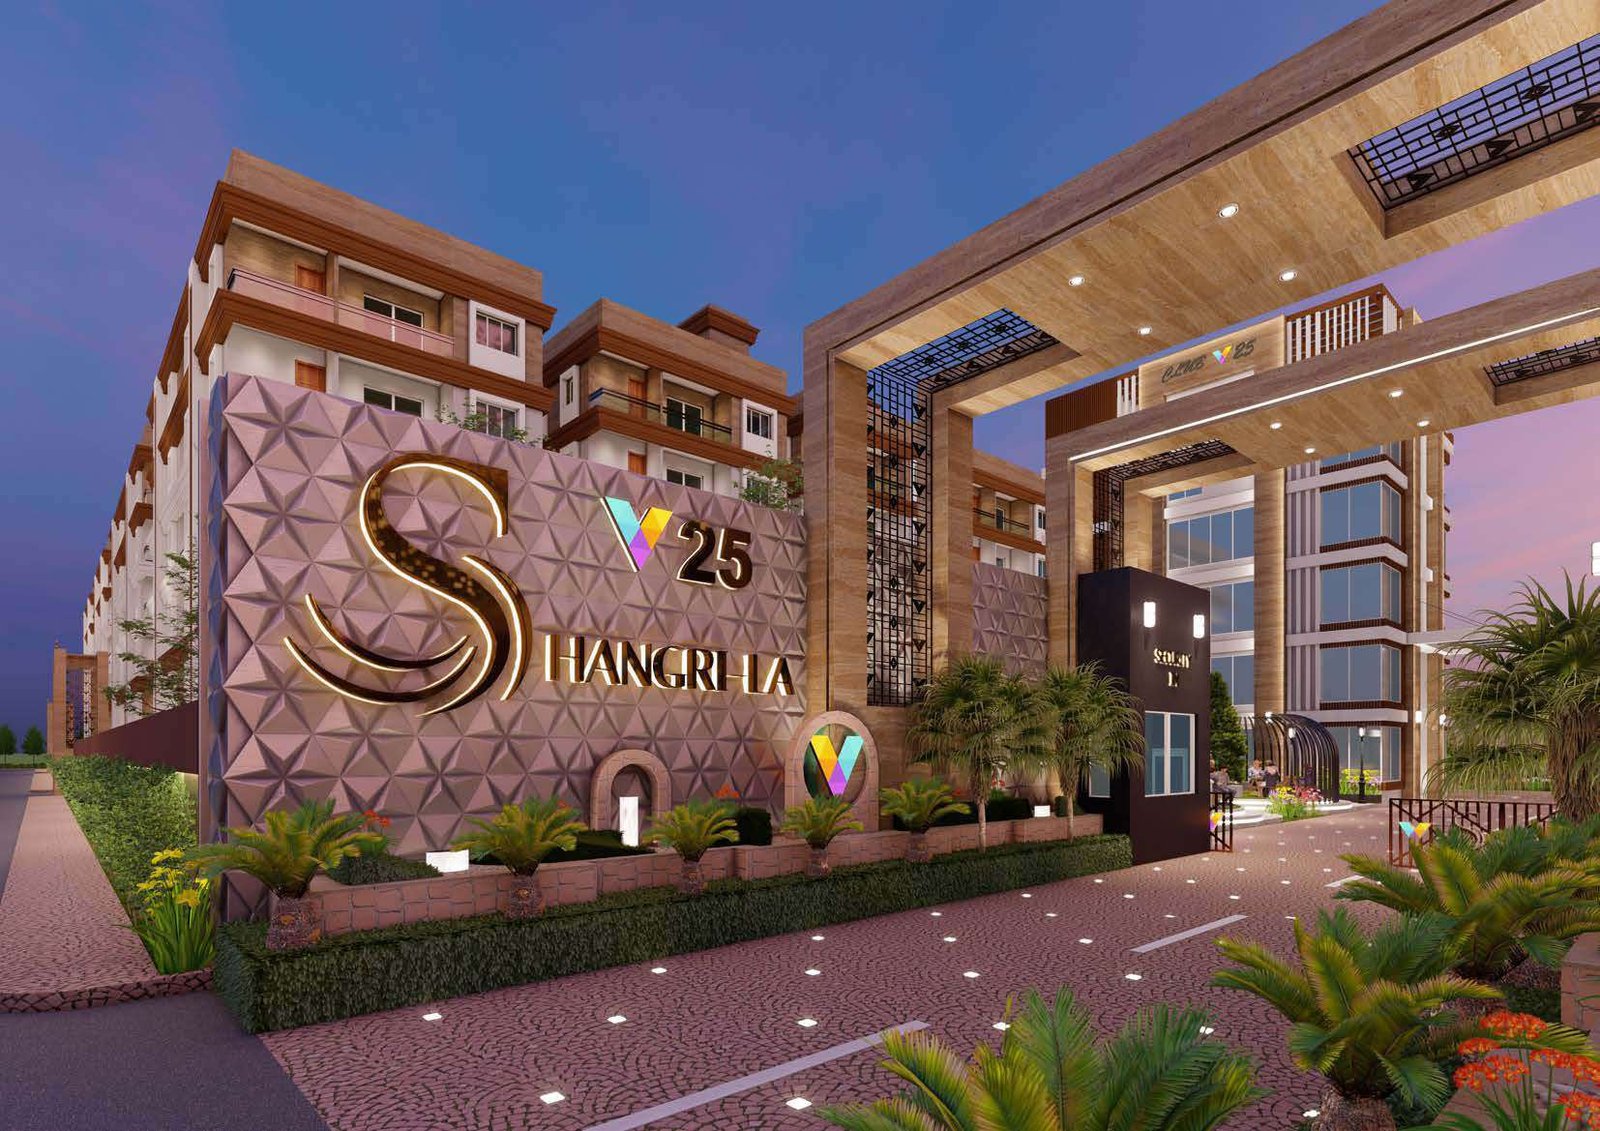
Where luxury meets convenience. V25 Shangri-La is an expansive luxury gated community comprising 6 residential blocks (Blocks A to F) and a 9,820 SFT grand central clubhouse. Engineered with an earthquake-resistant seismic zone-3 RCC structure, Fe 500D TMT rebars, Johnson 4 high-speed V3F lifts, and 100% generator power backup, Shangri-La redefines residential grandeur.
ENGINEERED FOR MODERN DISTINCTION
9,820 SFT Clubhouse
Expansive multi-tier central clubhouse featuring doctor's clinic, indoor games, and social lounges.
6 Residential Blocks
Blocks A through F offering tailored layouts from 1,020 to 1,540 sq.ft.
Seismic Zone-3 RCC
Engineered with Fe 500D TMT rebars and wind-resistant structural safety.
Johnson High-Speed Lifts
4 high-speed V3F technology passenger elevators with granite/marble cladding.
100% Power Backup
Generator power backup covering all apartments, lifts, water pumps, and corridors.
Eco-Conscious Features
5,000L underground rainwater harvesting and rooftop solar infrastructure.
COMMUNITY & WELLNESS
ARCHITECTURAL GALLERY




Official PDF Brochure
Complete architectural drawings, unit key plans, and engineering specifications for V25 Shangri-La.
DOWNLOAD BROCHURESchedule a Site Visit
Direct consultation with our project development team.